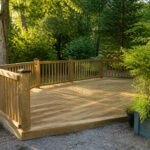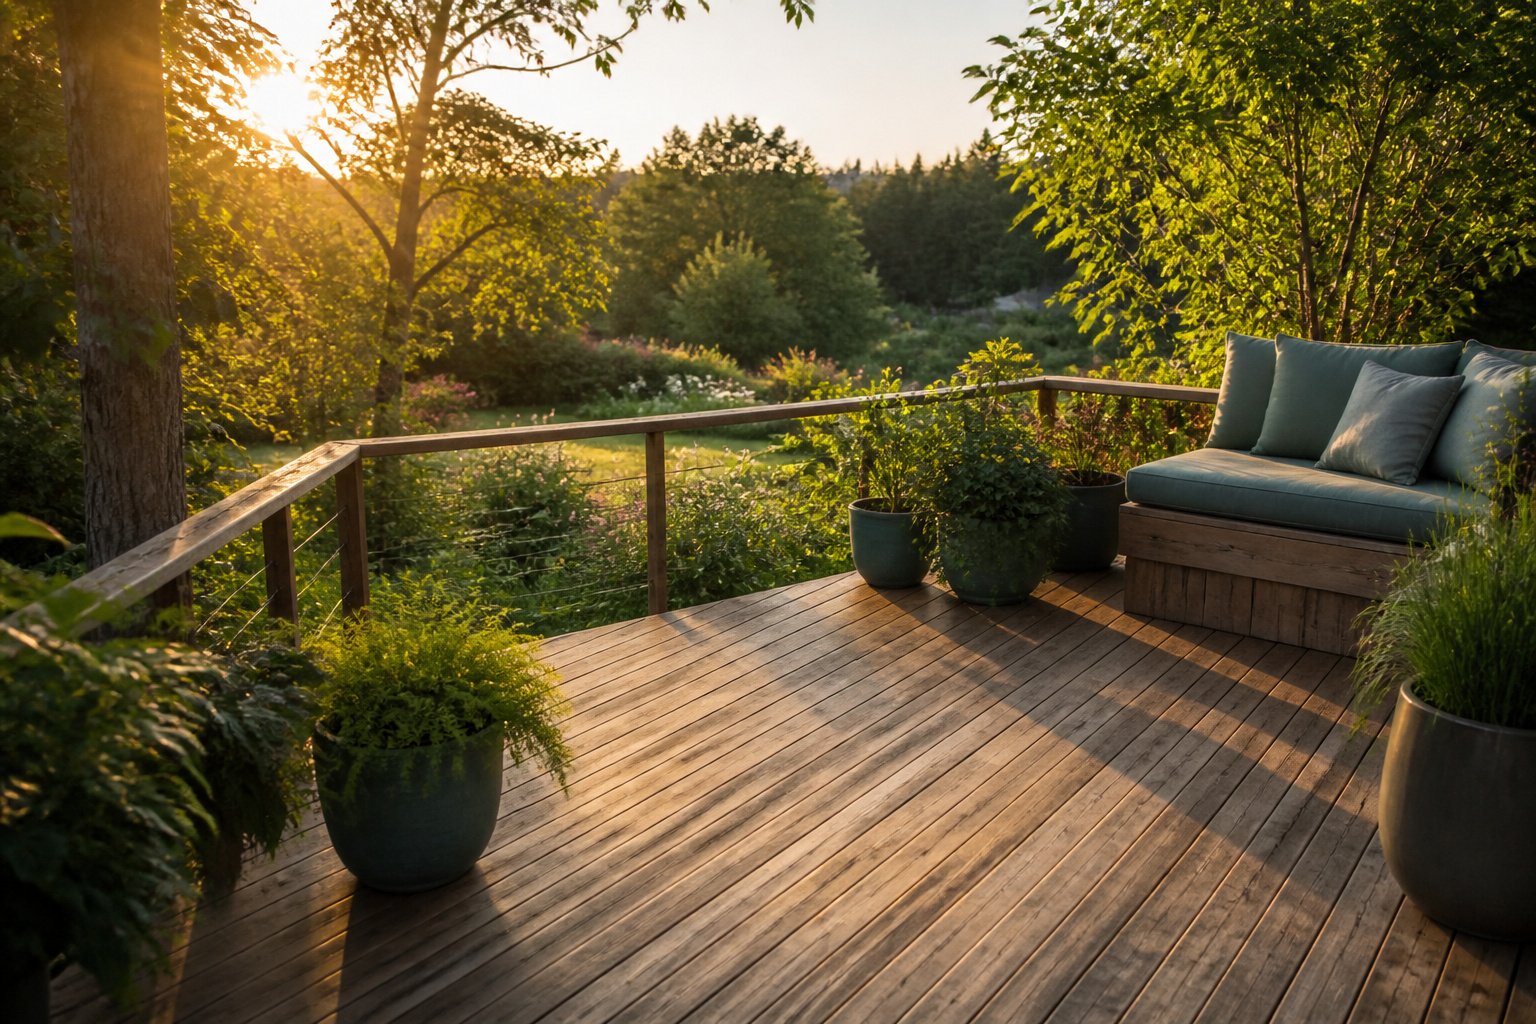
The best outdoor deck idea for your space depends on how much structure you already have and how much you are willing to alter it.
A rooftop deck demands roof engineering most homeowners never budget for, while a ground-level patio build stays simpler but sacrifices the privacy and sight lines elevation buys.
Composite decking, curved joist layouts, and built-in benches each solve a different problem, and the right mix starts with knowing whether your constraint is load capacity, square footage, or sun exposure.
1. Rooftop Deck

A rooftop deck turns dead space above your head into the square footage you actually use.
A rooftop deck only works if the structure underneath can handle live load like a real floor, not just lie there under shingles, and most existing roofs were never framed for that.
I have walked away from projects where the engineering to reinforce joists and add a proper exit stair ate the entire budget before a single board went down.
For city lots with no backyard to speak of, you usually come out ahead anyway.
You gain privacy from neighbors at ground level, sight lines you cannot buy any other way, and a sense of separation from the street that a patio at grade never achieves.
The stair eats space inside the house, though, and local fire codes often mandate two exits for rooftop occupancy, which means a second exterior stair or an interior path that stays open.
I have seen homeowners skip that second exit in the design phase and get hit with change orders later.
Flat roofs with parapet walls start the easiest. Pitched roofs need a sleeper system and careful flashing at every penetration, or water finds the nail holes inside two seasons.
Composite decking runs lighter than pressure-treated, which matters when every pound travels through ceiling joists.
I would not put a rooftop kitchen out there unless the structural engineer signed off on the load of stone counters and a fridge; stick to furniture you can carry up in pieces and a small grill.
Recommended Products

Easy to snap together, kids can even do it

Easy to snap together, kids can even do it

【Explore all colors with ease】Find the decking color that perfectly matches your space through color sample boards. The 3 sample plates include 6 colors.
2. Curved Deck Design

A curved deck breaks the boxy rhythm most houses impose on a yard, and the visual difference hits right away.
The arc softens the hard line where siding meets grass, so the whole space reads as intentional rather than tacked on.
Traffic changes too: people drift along the bend instead of marching straight to the back door, which means the grill and the seating area can sit at angles that would feel awkward on a rectangle. Furniture placement opens up.
A curved bench follows the rail without wasting the corner space where a square deck always leaves you wedging in a too-small table. The boards themselves have to cooperate.
Composite and metal railings can be curved to fit most designs, though getting the geometry right takes more planning than a straightforward build.
The complexity is real enough that bringing in an experienced deck builder usually beats a first-timer trying to freehand the joist layout.
The extra labor shows in the finished shape, and in how the space actually lives once you move in.
Recommended Products

EXIT STAIRS (with Braille = exit stairs) ADA Wayfinding sign provides visual, tactile and Grade 2 Braille information on a Black background


ADA-compliant EXIT STAIR DOWN with Grade II Braille
3. Pergola Addition

A pergola turns a bare deck into something that feels like a room. The Better Homes & Gardens Meritmoor Aluminum Steel Pergola does this by defining the space while filtering light through its open rafters, not blocking it outright.
That distinction matters.
A full roof shuts out the sky; a pergola gives you dappled shade that shifts through the afternoon, which is often enough if you notice when your deck actually gets sun and when you want to use it.
Material choice shapes both look and upkeep. Cedar weathers to soft grey and needs regular sealing if you want to keep the warm tone.
Aluminum, like the Meritmoor, shrugs off rain without warping. Vinyl sits in the middle, clean-lined and nearly maintenance-free but harder to customize.
The Trex Pergola collection adds a manually retractable canopy in metallic grey for days when you need more cover than the slats provide.
I would skip the retractable option only if your deck sees harsh afternoon sun daily, in which case a canopy or shade sail layers on more protection for less money.
For most small yards, though, the pergola hits the right balance: enough shade to sit comfortably, enough open structure to keep the space from feeling boxed in.
Recommended Products

High-Quality Materials: Deck balusters are constructed from high-strength metal and feature a professional powder coating process, offering exceptional resistance to rust, corrosion, and weathering. They withstand harsh weather, including scorching sun, rain, and snow, and will not warp, crack, or fade over time. They offer long-lasting durability and reliable strength.


DURABLE RAILING CONNECTIONS: Designed for 3/4-inch O.D. round balusters, these baluster connectors provide a secure connection for deck railing systems and stair railings. Each connector mounts flush to the rail surface for a clean, finished appearance.
4. Screened-in Porch

Screens turn a deck from a three-season afterthought into a room you actually live in.
Summer Little, working out of the South where mosquitoes own July and August, makes the point plain: the bugs show up and the party ends unless you stop them.
An ultra-clear screen keeps the view intact while it does that work, so you are not staring through mesh like a window screen from 1987.
The real gain is time. An open deck in most of the country sits empty once the first frost hits or once the first mosquito hatch does, whichever comes first.
Roof it and screen it, and you have a space that behaves like a room: furniture stays out, no covers to wrestle on and off, no evening cut short by bugs you cannot see until they land.
A covered and screened-in deck protects rugs and seating well enough that you can use the comfortable stuff, the indoor-quality cushions and woven pieces you would not dare leave on an open platform.
Even a small deck justifies the treatment. Two Adirondack chairs, a few plants, and a screen wall turn a forgotten corner into the spot you head for with coffee in the morning.
The enclosure does not need to be elaborate. It needs to keep the insects out and the sense that you are still outside in.
Recommended Products

【Premium Materials 】Made from high-quality UV-resistant polypropylene, our adjustable deck support base is designed for remarkable durability and strength for long-term use. It retains its structural stability under most conditions, featuring a ventilation system to prevent water accumulation. This unique, lightweight yet sturdy material addresses the installation difficulties associated with the heavy weight of traditional concrete bases.

Heavy-Duty Support: Our house floor jack is built from tough Q235 steel. Each jack handles up to 24700 lbs/11203.73 kg with ease—perfect for heavy lifting.

Versatile Support: Our house jacks lift for lifting and leveling offer sturdy reinforcement for roof beams, joists, and uneven surfaces during construction and repairs. Perfect for stabilizing stairs, decks, porches, attic structures, and basement projects. It has a supporting and leveling effect on the house, such as a mobile home.
5. Spiral Staircase

A spiral staircase can buy back the footprint a standard stair eats up on a small lot.
Where a conventional run might swallow eight or ten feet of ground-level patio, the spiral coil keeps the whole assembly inside a circle about five feet across, leaving the rest of the yard for seating or planting beds.
The real hurdle is the building code. Most jurisdictions treat any stair that rises more than thirty inches as a full egress route, which triggers requirements for tread depth, headroom, and often a second handrail.
Spiral stairs get a narrow exception in the International Residential Code, but only if every tread measures at least twenty-six inches at the walk line, six inches from the center pole.
Miss that dimension and the inspector treats it as a ladder, not a stair, which means you are looking at a full stair rebuild or a variance hearing.
For a second-story deck or rooftop access, the tradeoff tilts toward the spiral.
The visual draw is real; the black aluminum or cable rail details that work on raised decks pair cleanly with the coil, and the open center keeps sight lines loose.
Just measure the walk line before you order, and confirm with your local building department whether they adopt the IRC spiral exception or write their own rule.
Recommended Products

GIVE DECKS A LONGER LIFE: Waterproof membrane that helps prevent rotting

Handmade In The USA From G90 Galvanized Steel With Soldered Seams For Ultimate Waterproofing
Handmade In The USA From G90 Galvanized Steel With Soldered Seams For Ultimate Waterproofing
6. Outdoor Lighting

String lights wrapped around railings or a pergola frame give off the warm glow most people picture first, and the solar-powered versions cut out both wiring and running costs.
I have leaned on them for instant atmosphere, but they are strictly ambient. For anything you actually need to see by, you will want a second layer.
Post cap lights and recessed edge lights built into the decking boards handle the safety side, lighting stairs and perimeters so nobody misjudges a step in the dark.
Riser lights on stair treads do the same job from a lower angle. Sconces mounted on a wall or post throw a softer wash of light that lets conversation run longer without the space feeling like a parking lot.
The fixture that turns a deck into a room, though, is a single overhead piece: a pendant, a cluster of Edison bulbs, or an oversized lantern hung dead center above a seating or dining zone.
Go bigger than your instinct says; the scale anchors the space in a way string lights alone never manage.
Look for an outdoor or damp-location rating, and suspend it from a pergola beam, porch ceiling, or even a sturdy shepherd’s hook if structure is scarce.
Lanterns and candles in jars fill the gaps as portable accent light, battery-powered or real.
The mix is what matters: task light where feet land, ambient light where eyes rest, and one bold fixture overhead to give the whole deck a ceiling.
7. Multi-Level Decks

A multi-level deck breaks one flat plane into connected platforms at different heights, and that change in elevation does the zoning work that walls would do indoors.
Put dining up near the kitchen door, drop down three or four steps to a lounge area with a firepit, and the two activities stop bleeding into each other without a single railing panel closing off the view.
The height shift alone makes even a medium-sized deck feel custom and designed.
Designers who get the most use out of their decks typically build around two or three anchor seating areas rather than scattering furniture across one open slab.
After a meal at the dining table, guests can carry a drink down to a lower lounge or cross to a game area without anyone needing to reconfigure chairs.
The separation is physical but not social; people still share the same conversation across levels.
On a practical level, multi-level construction suits sloped yards especially well, since the structure follows the grade instead of fighting it.
Material changes between levels, such as weathered teak planks against stone or aggregate, can reinforce the zone boundaries, though most designers keep it to two materials or fewer to avoid a patchwork look.
What you actually get is a deck that matches how you live outside: cooking stays convenient to the kitchen, lounging settles where the light is best, and the whole thing earns its keep as more than a single-purpose platform.
8. Deck Décor

A deck only works if you actually sit on it, and the fastest way to kill that impulse is hauling the wrong pieces outside.
I learned this the winter I dragged a velvet armchair onto my patio because it matched the rug. Three rains later the legs had swelled, the fabric mildewed, and I was out a chair that had been fine inside.
Outdoor furniture has to be built for weather, not just styled for it.
That does not mean the space has to feel utilitarian. I think of my deck as a second living room now, just one where every cushion, lantern, and side table earns its place through material first and looks second.
Powder-coated metal, teak, resin wicker, and Sunbrella fabric are the workhorses: they handle sun and rain without the constant rescue missions indoor pieces demand.
Color ties it together before any single item does. I start with one outdoor pillow or a rug I want to live with, then let that palette dictate the rest.
A design board helps, even a sloppy one; it keeps the deck from becoming a yard-sale jumble of whatever felt right in the moment.
If the budget is tight, painting existing outdoor furniture in a bold or soft shade refreshes the whole scene for the cost of a quart and a Saturday.
The finish matters more than the color: exterior-grade paint on exterior-grade material, or you are back to the velvet armchair problem by fall.
Recommended Products

DURABLE RAILING CONNECTIONS: Designed for 3/4-inch O.D. round balusters, these baluster connectors provide a secure connection for deck railing systems and stair railings. Each connector mounts flush to the rail surface for a clean, finished appearance.

32.25 Inch 50 Pack: Includes 50 curved aluminum deck balusters, each measuring 32.25 inches long and 1 inch wide, plus 212 screws. Includes mounting hardware for deck, porch, balcony and staircase railing projects.

DURABLE RAILING CONNECTIONS: Designed for 3/4-inch O.D. round balusters, these baluster connectors provide a secure connection for deck railing systems and stair railings. Each connector mounts flush to the rail surface for a clean, finished appearance.
9. Glass and Mesh Railings

Glass and mesh railings keep the sightline open without leaving you exposed. Cable rail, glass panels, and mesh infill each handle that job differently, and the choice comes down to what your deck actually faces.
Cable rail is the lightest visually, just thin steel lines between posts. It works best where wind stays moderate; strong gusts can set the cables humming or vibrating, and the open gaps do nothing to block them.
Cleaning is simple, mostly a wipe-down, though the cables need periodic tension checks. Glass panels give you a solid windbreak and that framed patio feel, but fingerprints and water spots show constantly, so the maintenance is higher.
Mesh infill splits the difference, adding some texture and style while still letting you see past the deck edge, and it handles wind better than cable without the cleaning burden of glass.
Cost runs lowest for mesh, mid-range for cable, and highest for glass, both in material and in the structural posts needed to support the weight.
For a small balcony or a backyard deck under $800 a year, mesh is usually the practical win: it preserves the view, survives the weather, and does not turn your weekend into a polishing session.
Recommended Products

Heavy-Duty Construction & Superior Material: Crafted from high-grade steel for exceptional strength and rigidity, ensuring it can handle heavy loads without bending or warping. The durable red paint coating provides long-lasting protection against rust and wear, even in damp basement environments. Sturdy welded base and top plates distribute weight evenly, preventing localized stress and enhancing overall stability.
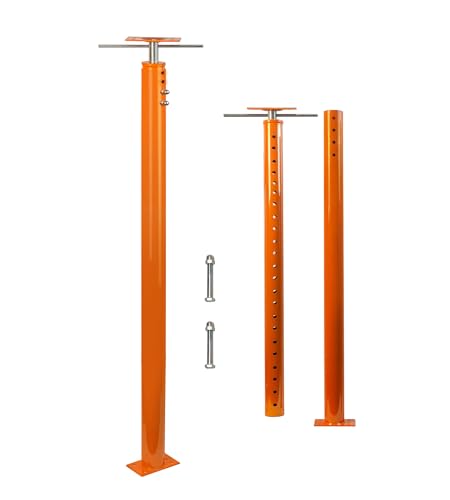
Application: Our House jacks engineered for providing robust, structural support in residential and light commercial settings. Perfect for leveling and permanently supporting sagging floors, beams, and joists. Your reliable solution for foundation support in basements, crawl spaces, and for reinforcing deck structures.

Application: Our House jacks engineered for providing robust, structural support in residential and light commercial settings. Perfect for leveling and permanently supporting sagging floors, beams, and joists. Your reliable solution for foundation support in basements, crawl spaces, and for reinforcing deck structures.
10. Custom Composite Colors

Composite decking opens up colors wood never could, and the first time I browsed a full sample rack I spent twenty minutes just flipping between them.
A checkerboard layout mixing light and dark boards, something like Trex Transcend in Rope Swing against Spiced Rum, reads as custom carpentry without the custom labor.
For a smaller deck or a perimeter accent, a single secondary color does the same work with less cutting.
Dark boards on south-facing walls heat up enough to be uncomfortable underfoot by mid-afternoon.
I learned this after helping spec a deck that took full sun from ten until four; the homeowners swapped their first choice for a mid-tone within the month.
Lighter colors stay cooler, but any composite will shift slightly in the first two seasons. Plan the fade into your layout rather than fighting it later.
Recommended Products
Handmade In The USA From G90 Galvanized Steel With Soldered Seams For Ultimate Waterproofing

Pack of 2

Quick and easy self-stick installation
11. Outdoor Kitchen

A grill station on a deck needs three things to actually work: a stable surface that won’t scorch the boards beneath it, elbow room on both sides for tongs and platters, and some kind of wind break so the flame stays steady.
Composite or stone surrounds handle the heat better than raw wood, which is why aluminum frames with composite panels have become the default for anyone building from scratch.
The full outdoor kitchen with refrigerators and ice makers is an option, not a requirement. A simple fold-out table for two gets used more often than most built-ins, because the barrier to dinner outside drops to almost nothing.
What upgrades the experience faster than appliances is a dedicated spot for drinks: a wall-mounted shelf or even a sturdy bar cart, styled with hooks for mugs and a basket for napkins, becomes the place guests gather while the grill does its work.
12. Fire Pit

A fire pit turns a deck into the place people actually gather once the sun drops. The question is which fuel, and how much space you have to give it.
Wood-burning pits give you the snap and smoke of a real campfire, but they need the most breathing room. Most manufacturers want 10 feet of clearance from walls, railings, and overhangs, and your local code may ask for more.
On a small patio or balcony, that footprint often eats the whole space. Gas lines or propane tanks trade some atmosphere for control: flip a switch and the flame is there, no embers drifting toward the neighbor’s awning.
A tabletop fire bowl shrinks the idea down further, enough for a balcony where a full pit would never fit.
I have had to reroute a gas line around a deck beam that sat exactly where the pit was supposed to go, and I have measured a 12-by-12 foot patio to prove that a wood burner would leave six inches of walking room.
The built-in bench wrapped around a fire pit, like the composite ones I have framed, only works when you plan for that clearance from the first stake, not after the pavers are down.
13. Wrap-Around Deck

A wraparound deck runs along two or more sides of the house, and that geometry changes everything about how you actually live in the space.
The east-facing stretch catches morning sun for coffee, while the west side stays shaded through the heat of the afternoon and turns golden at dinner. Without that second side, you’re stuck with whatever light one wall gives you.
The corners matter as much as the sides. Where two deck planes meet, you get natural boundaries for different uses: a quiet chair tucked into the morning corner, a dining table set into the evening one.
The deck stops being a single slab and starts acting like a floor plan with rooms.
Traffic flow needs more attention than on a simple rectangle. People will cut across the corner to get from the grill to the stairs unless you leave a clear path, and that cross-traffic can wreck a seating zone.
I like to keep the main walkway wide and obvious, with furniture pressed to the outer edges rather than floating in the middle.
The planning stage costs you more time here, not less. Two or more sides means more footings, more ledger attachment points, and more places where the deck meets doors that were never meant to open onto outdoor space.
Get that wrong and the wraparound becomes a bottleneck instead of a bonus.
14. Built-in Seating

Built-in benches anchor a deck the way floating furniture never quite manages.
Judith Balis, who designs interiors in Charlotte, North Carolina, puts this at the top of her list: anchor one side with fixed seating softened with throw pillows, and the deck reads as a true outdoor room rather than a collection of pieces that happen to sit outside.
On a small patio or balcony, the gain is even sharper, since perimeter seating frees the middle for a table or open space without the constant shuffle of chairs.
The cavity beneath the bench is dead space otherwise. A hinged top turns it into dry storage for cushions, tools, or the hose you do not want coiled in sight.
Slope the seat platform slightly forward, about 1/8 inch per foot, so rainwater runs out rather than pooling inside.
I skipped this once on a ground-level bench against the house; the lid warped within two seasons and the first cushion mildewed before July.
The fix was rebuilding the frame with a subtle tilt and replacing the flat lid with one that overhangs the front edge like a small eave.
15. Vertical Gardens

Wall-mounted planters turn the blank siding of a deck into living coverage without eating floor space.
I have seen rail brackets and pocketed felt systems hold strawberries, trailing nasturtiums, and compact herbs in as little as four to six inches of soil depth; the roots spread laterally instead of down, and the wall itself moderates temperature swings that would stress the same plants in a shallow ground bed.
Freestanding towers, whether stacked terracotta or the newer rotating column designs, let you move the garden for sun or for parties, though they need a level surface and some wind ballast.
The real limit is soil volume, not just depth. Shallow-rooted greens, radishes, and most annual flowers handle six inches well.
Bush beans or dwarf peppers want eight to ten, and anything woody or perennial will struggle without at least twelve. If you are buying a system, check its pocket depth before you check its looks.
Trellises and obelisks add a third path, more structure than planter, but they train vines upward and can stand in for a full green wall where weight on the railing is a concern.
Bamboo screens or similar vertical panels from garden suppliers like Jamali Garden or Home Depot run cheaper than living walls and need no watering schedule, though they read as decoration rather than garden.
16. Outdoor Rugs

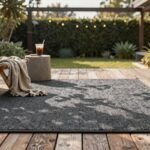
An outdoor rug is one of the cheapest ways to define a deck space and make it feel like an actual room rather than a slab of boards.
On a multi-level deck, a rug at each level does the work of telling you where to sit, where to eat, where to stand with a drink.
The material choice matters more than the pattern. Polypropylene resists mold and dries fast after rain; natural fiber does not.
I’ve seen a jute rug on a covered patio turn green at the edges by August. If your deck gets any direct weather, polypropylene is the safer bet.
Size follows the furniture, not the deck. A rug under a seating group should extend beyond the legs of every piece so chairs stay on fabric even when pulled back.
For a typical four-chair conversation set, that usually means 8 by 10 feet at minimum. Go smaller and the rug floats in the middle of the arrangement like a postage stamp; the grouping looks temporary rather than intentional.
Color and pattern are where you can be bolder than you would indoors, since the surrounding greenery and sky already supply plenty of neutral. A bright rug against wood or composite reads as intentional rather than loud.
Pick it first and let pillows and throws pull from its palette, and the whole space ties together without feeling matched to death.
17. Privacy Screens

Privacy on a deck starts with knowing what you’re blocking.
For seated privacy, a screen around 42 inches usually does the job; standing privacy needs closer to 6 feet, which is why a tall trellis or built screen wins over low plantings if neighbors overlook your space from upper windows.
Plant-based privacy softens hard edges and makes a deck feel intentional. Raised beds lined with herbs, flowers, or trailing plants create that flow from patio to garden, though they work best at ground level where the transition is already awkward.
Climbing vines on a trellis fill in faster than shrubs but need patience and a sturdy frame.
Built screens divide space and add structure without waiting years for coverage. Composite decking turned on its side, like the dark Spiced Rum tones one manufacturer uses, builds a warm, three-sided enclosure that reads as architecture rather than afterthought.
What you give up is cost and permanence: a screen you build or buy commits you to a layout, while pots and trellises move with your mood.
For renters or the indecisive, start with a movable tall trellis and let vines test the spot before you sink posts.
18. Outdoor Bars

A drink station turns a deck into the place people gather, but the form it takes depends on how much weather it will face.
I have watched friends build elaborate built-in counters only to store cushions inside them every fall while the structure itself warps.
Three 2"×10"×14′ treated boards and scrap backing will make a sturdy DIY bar with a foot rail from pipe fittings, and the bottle openers mounted to the side are the detail guests actually use.
That investment in lumber and time makes sense under a roof or pergola where chalkboard signs and hanging mug hooks stay readable.
Open decks do better with a painted kitchen cart on wheels, or crates stacked into a rustic station that wheels into the garage when storms come. The thrifted glasses and ice bucket matter more than the frame.
A bar that survives your climate beats one that photographs well.
19. Shade Structures

A deck without shade is a deck you stop using by July.
I learned that the summer I installed a cantilever umbrella on my south-facing patio and watched it flap like a flag any time the wind topped fifteen miles per hour. The tilt mechanism snapped inside a month.
Retractable awnings win for coverage, extending ten to fifteen feet out from the house to shade both seating and the deck surface itself.
The fabric rolls tight against the wall when storms hit, which matters because wind is what destroys shade structures, not sun. Leave an awning extended in a thunderstorm and the frame bends or the fabric tears at the mounting points.
Cantilever umbrellas suit smaller footprints, maybe six to eight feet of shade offset from a single pole. The base needs serious weight, two hundred pounds or more, or the whole thing walks across your boards.
Shade sails stretch the most square footage for the dollar and look dramatic, but they are fixed in place. You take them down before serious weather, or you cut them down from twisted hardware after.
For a renter or anyone who might move, the umbrella is the only portable option.
For a permanent install, I would take the awning if my deck attached to the house, the sail if it stood alone and I remembered to check the weather.
20. Decorative Accessories

Lanterns and throw pillows do the heavy lifting when a deck still feels bare after the furniture is in place.
A few battery-powered or solar lanterns on the railing, or a string draped along a pergola beam, give enough glow to push dinner past sunset without the harshness of a single overhead fixture.
The pillows are where personality shows up: a covered deck can handle fabrics you already own, but anything open to rain needs outdoor-rated fill and covers that won’t turn musty after one thunderstorm.
The real money-waster is leaving non-weatherproof items out past first frost. I learned that the hard way with a set of ceramic candle holders that looked fine in September and were cracked to pieces by November.
Water seeps into porous materials, freezes, expands, and ruins them overnight. Now I treat the first freeze warning as my deadline: cushions into storage, lanterns with glass panels carried in, anything ceramic or unsealed wood moved to a shed.
The items that stay out year-round are metal, sealed teak, or explicitly labeled all-weather. Everything else is a seasonal guest.
Frequently Asked Questions
What is the most popular deck design?
A single-level platform or raised deck in low-maintenance composite is the most common choice. It fits the widest range of homes and budgets, which is why builders install it most often.
Multi-level designs are catching on fast for sloped yards.
How do I choose a deck style?
Start with your yard and door height. A flat yard with a ground-level door suits a platform deck, while a raised door calls for a raised deck.
A sloped yard is a good fit for a multi-level design.
What is a good size for a deck?
A common rule is to keep the deck smaller than the floor of your largest indoor room. That proportion keeps the outdoor space feeling connected to the house rather than overwhelming it.
Can I see deck designs before I build?
Yes, many builders offer design drawings or 3D renderings. That preview lets you check traffic flow, furniture placement, and sight lines before any lumber gets cut.
Do I need a permit to build a deck?
In most towns, yes, and many homeowner associations have their own approval step on top of that. The permit process covers structural load, railing height, and stair code, so skipping it risks a stop-work order or a tear-out.
What is the average cost of a 20×20 deck?
Costs vary too widely by region, material, and height to pin down without a local bid. Composite runs higher than pressure-treated, and a second story adds structural work that a platform deck avoids.
What are the newest decking trends?
Multi-level designs are the fast-growing favorite for sloped yards. Composite in custom color layouts, like checkerboard or accent borders, is replacing the natural wood look for homeowners who want low upkeep with more visual range.
What kind of wood should I use for an outdoor deck?
Pressure-treated is the traditional budget option, while composite resists rot and needs no sealing. Cedar weathers to grey if left natural, but demands regular sealing to keep its warm tone.
What should a 12×24 deck cost?
Material choice drives the number more than dimensions alone: composite panels and aluminum framing run above pressure-treated lumber, and railings, stairs, and footing depth add layers that a square-foot price misses.